



Bought with Lauren de Lima • Patriot Properties Inc.
$655,000
$659,900
0.7%For more information regarding the value of a property, please contact us for a free consultation.
42084 PORCH LIGHT DR Aldie, VA 20105
4 Beds
5 Baths
4,328 SqFt
Key Details
Sold Price $655,000
Property Type Single Family Home
Sub Type Detached
Listing Status Sold
Purchase Type For Sale
Square Footage 4,328 sqft
Price per Sqft $151
Subdivision Braddock Corner
MLS Listing ID VALO385100
Sold Date 06/21/19
Style Colonial
Bedrooms 4
Full Baths 4
Half Baths 1
HOA Fees $85/mo
HOA Y/N Y
Abv Grd Liv Area 2,988
Year Built 2007
Annual Tax Amount $6,376
Tax Year 2019
Lot Size 10,019 Sqft
Acres 0.23
Property Sub-Type Detached
Source BRIGHT
Property Description

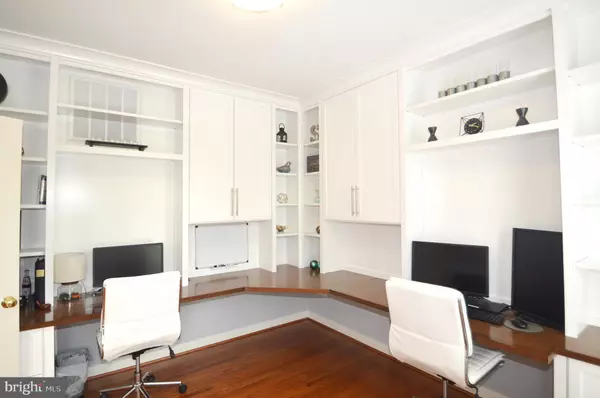
BRICK FRONT COLONIAL BACKING TO TREES FOR TOTAL PRIVACY*OVER 4,300 SQFT*4 BEDROOMS, 4.5 BATHS & 2 CAR GARAGE*HARDWOOD FLOORS MAIN LEVEL*MAIN LEVEL STUDY W/BUILT IN BOOKSHELVES*GOURMET KITCHEN W/CENTER ISLAND, ALL SS APPLIANCES & GRANITE COUNTERS*SEPARATE BREAKFAST RM*FAMILY RM W/GAS FIREPLACE & BUILT IN BOOKSHELVES*WALK OUT TO TREX DECK OVERLOOKING TREES*MASTER BEDROOM W/CATHEDRAL CEILINGS & SITTING RM*LUXURY MASTER BATH W/SEPARATE SHOWER & 2 PERSON SOAKING TUB*PRINCESS SUITE W/2ND FULL BATH*BEDROOMS 3 & 4 W/3RD FULL BATH*LOWER LEVEL REC RM, MEDIA RM, PLAY/EXERCISE RM & 4TH FULL BATH*WALK OUT TO PATIO & LARGE FENCED IN REAR YARD*BOTH HVAC UNITS REPLACED-2018*RECENT PAINTING THROUGHOUT-2018 TO 2019*IRRIGATION FOR LUSH GREEN LAWN*
Location
State VA
County Loudoun
Zoning RESIDENTIAL
Rooms
Other Rooms Living Room, Dining Room, Primary Bedroom, Sitting Room, Bedroom 2, Bedroom 3, Bedroom 4, Kitchen, Family Room, Den, Foyer, Breakfast Room, Study, Great Room, Media Room, Bathroom 1, Bathroom 2, Bathroom 3, Primary Bathroom
Basement Full, Fully Finished, Outside Entrance, Rear Entrance, Walkout Level
Interior
Interior Features Breakfast Area, Built-Ins, Carpet, Ceiling Fan(s), Chair Railings, Crown Moldings, Family Room Off Kitchen, Floor Plan - Open, Kitchen - Gourmet, Kitchen - Island, Kitchen - Table Space, Pantry, Recessed Lighting, Walk-in Closet(s), Wood Floors
Hot Water Natural Gas
Heating Forced Air, Zoned
Cooling Ceiling Fan(s), Central A/C, Zoned
Fireplaces Number 1
Fireplaces Type Mantel(s), Marble
Equipment Built-In Microwave, Cooktop, Cooktop - Down Draft, Dishwasher, Disposal, Exhaust Fan, Icemaker, Microwave, Oven - Double, Oven - Wall, Refrigerator, Stainless Steel Appliances, Water Dispenser
Fireplace Y
Appliance Built-In Microwave, Cooktop, Cooktop - Down Draft, Dishwasher, Disposal, Exhaust Fan, Icemaker, Microwave, Oven - Double, Oven - Wall, Refrigerator, Stainless Steel Appliances, Water Dispenser
Heat Source Natural Gas
Exterior
Exterior Feature Deck(s), Patio(s)
Parking Features Garage - Front Entry
Garage Spaces 2.0
Fence Fully, Rear
Amenities Available Jog/Walk Path, Picnic Area, Tot Lots/Playground
Water Access N
View Mountain, Trees/Woods
Roof Type Shingle
Accessibility Other
Porch Deck(s), Patio(s)
Attached Garage 2
Total Parking Spaces 2
Garage Y
Building
Lot Description Backs - Open Common Area, Backs to Trees, Trees/Wooded
Story 3+
Above Ground Finished SqFt 2988
Sewer Public Sewer
Water Public
Architectural Style Colonial
Level or Stories 3+
Additional Building Above Grade, Below Grade
Structure Type 2 Story Ceilings,9'+ Ceilings,Cathedral Ceilings
New Construction N
Schools
Elementary Schools Pinebrook
Middle Schools Mercer
High Schools John Champe
School District Loudoun County Public Schools
Others
HOA Fee Include Common Area Maintenance,Snow Removal,Trash
Senior Community No
Tax ID 206281850000
Ownership Fee Simple
SqFt Source 4328
Security Features Security System
Special Listing Condition Standard
Read Less
Want to know what your home might be worth? Contact us for a FREE valuation!

Our team is ready to help you sell your home for the highest possible price ASAP
